

Ochran Farm Site
Ochran Farm Site
Ochran Farm Buildings, Llanellen, Abergavenny, Monmouthshire NP7 9HU
Guide rent: £50,000 per annum exclusive of VAT and outgoings for the commercial buildings only
Residential accommodation: Available on site by separate negotiation
Use: Office / workshop / storage / light industrial / depot / rural enterprise, subject to lease terms and any necessary consents
Availability: By arrangement
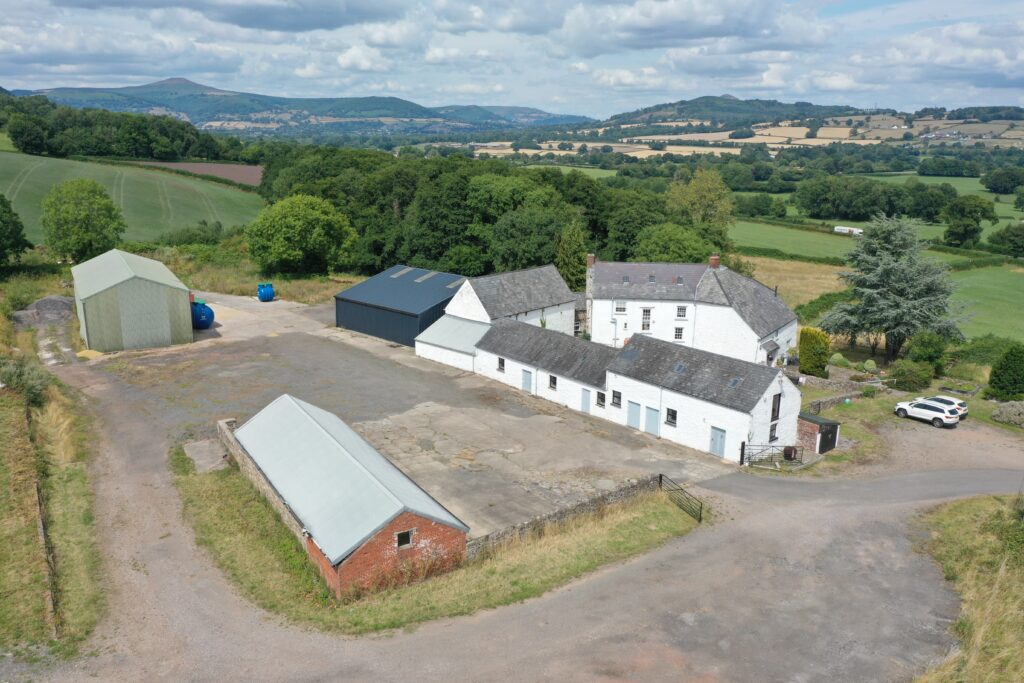
A rare opportunity to lease a flexible rural commercial site within the Ochran Farm Buildings, forming part of the Llanover Estate.
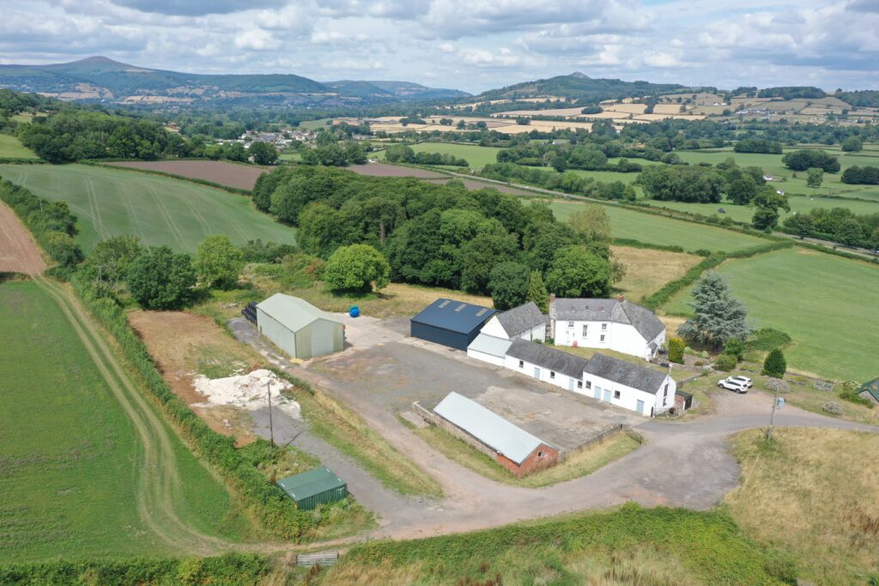
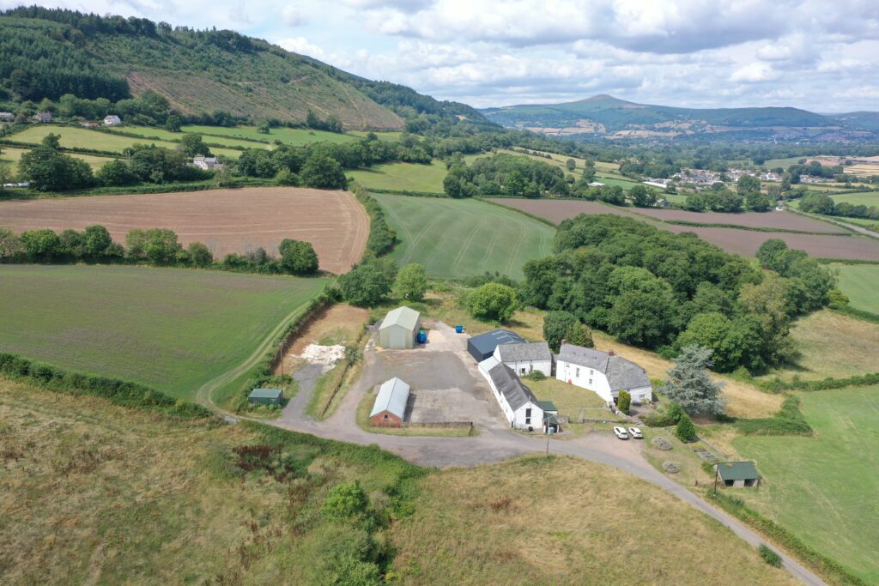
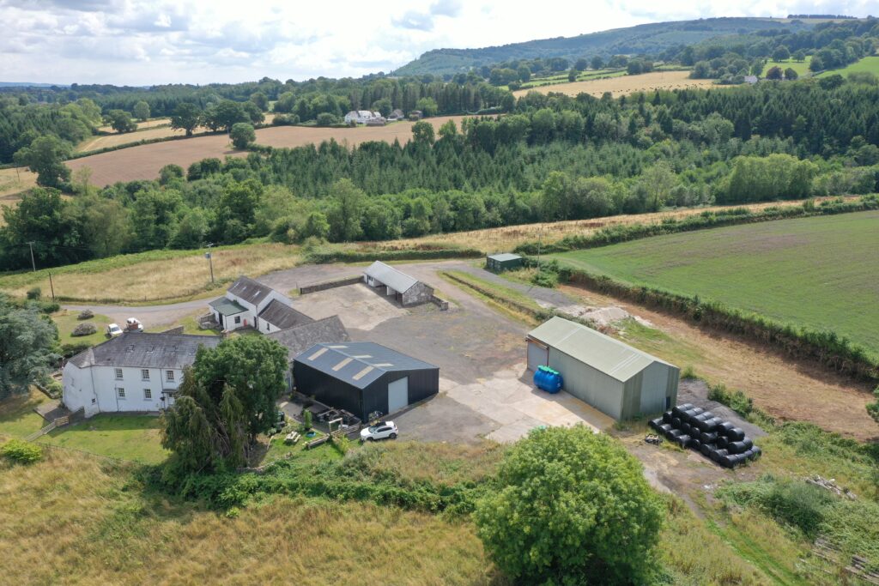
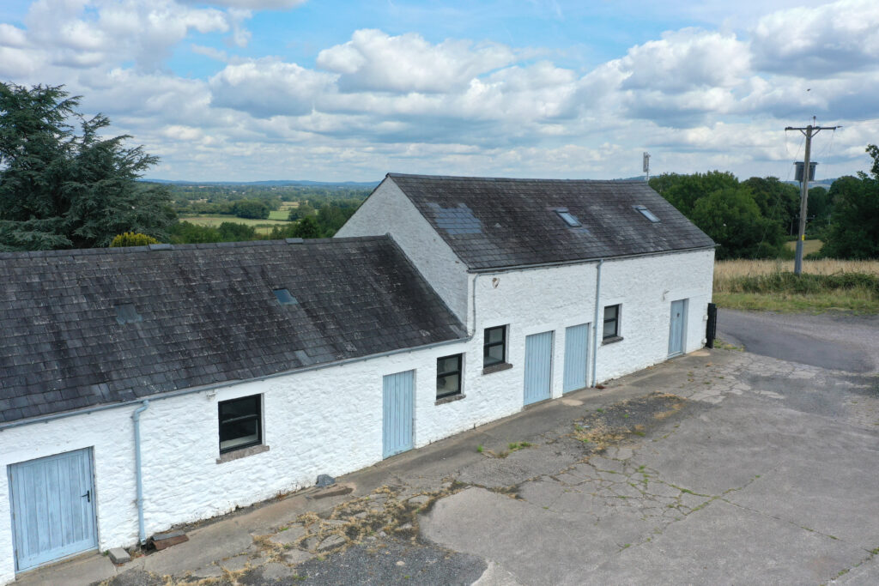
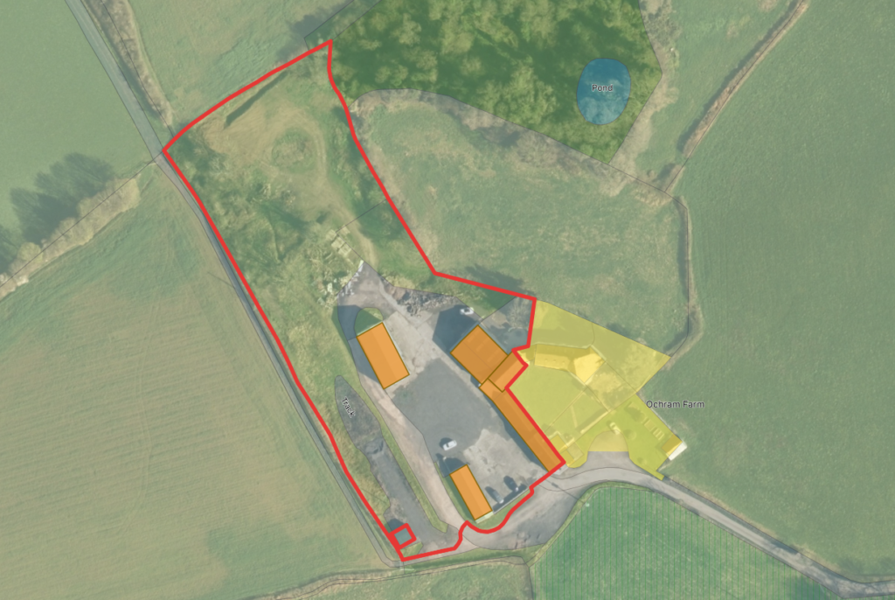
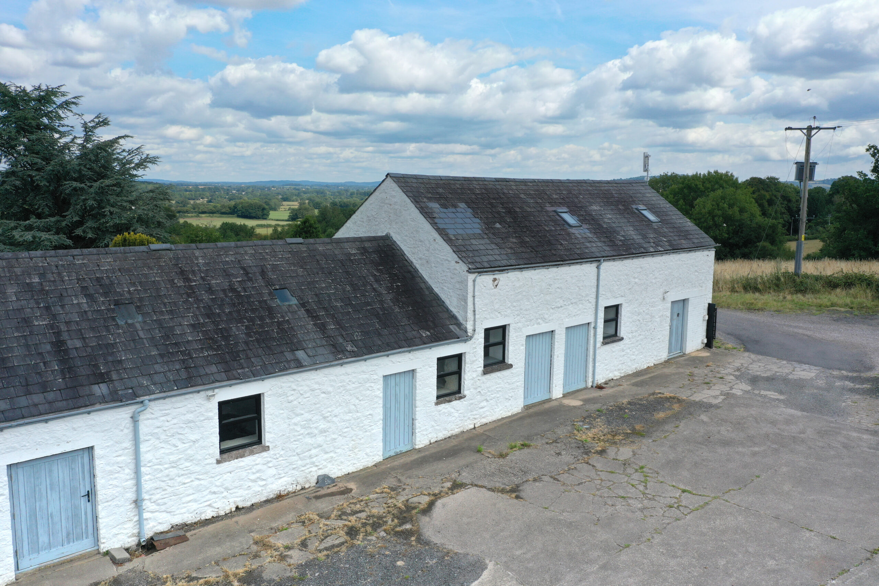
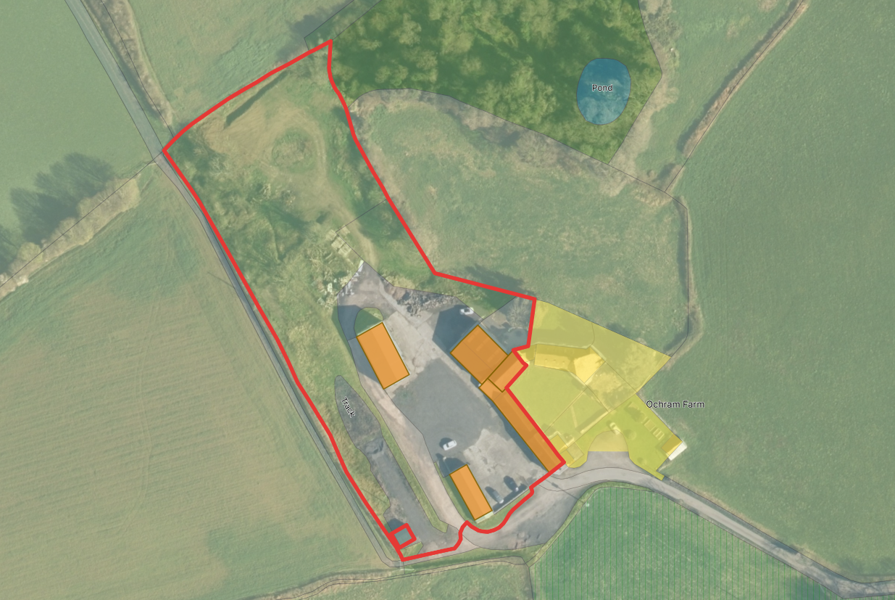
The property comprises a range of office, workshop, former manufacturing, storage, garage and shed accommodation arranged around a practical yard area. The site offers a useful combination of character workspace, storage buildings and commercial yard access in an attractive rural setting, with good links to the A4042 and the wider South Wales road network.
The Estate will consider proposals for the commercial site as a whole or, where appropriate, by separate lots. Residential accommodation is also available on site by separate negotiation.
Accommodation
Approximate areas:
Office / workshop building
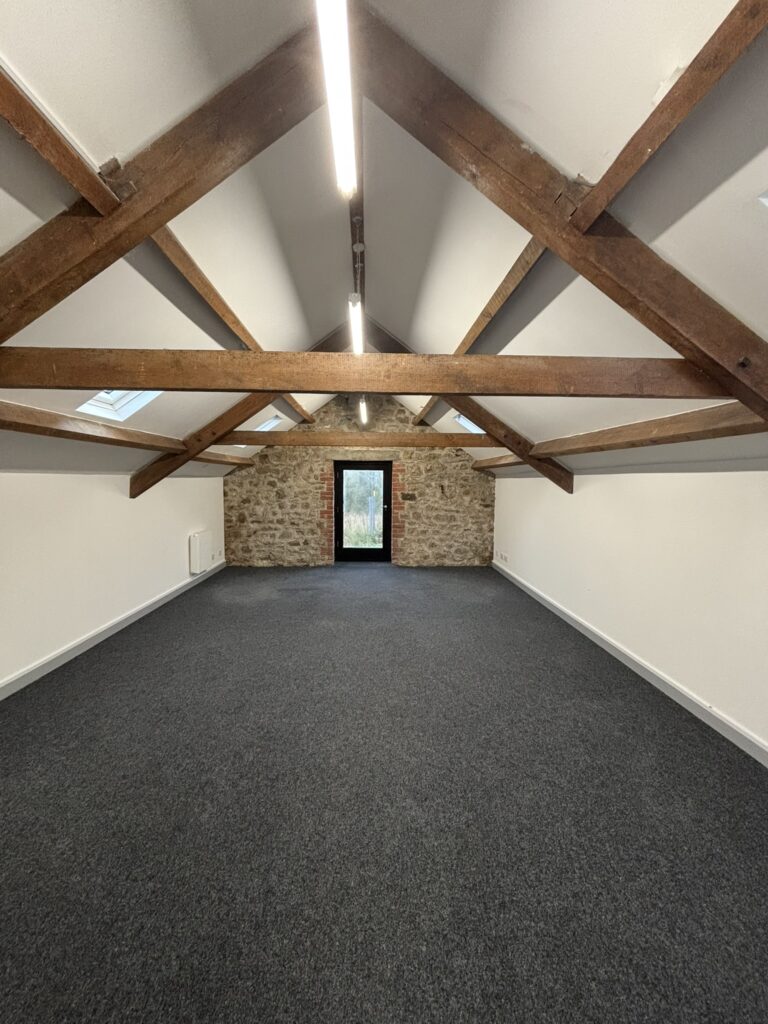
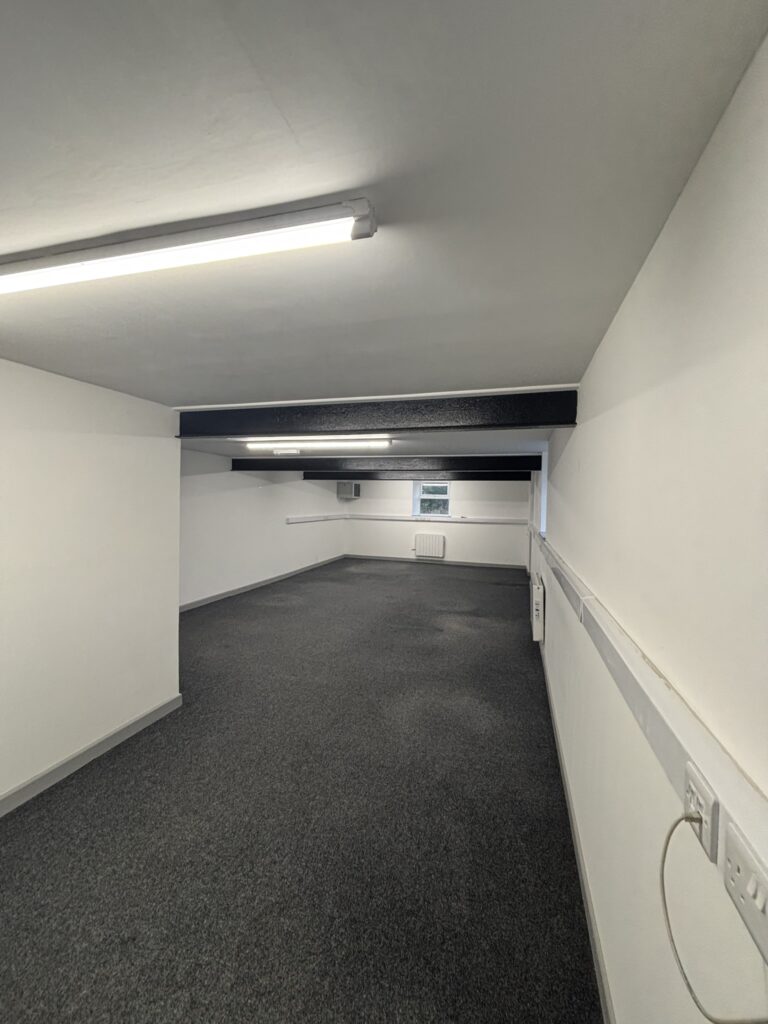
Office accommodation
Ground floor office – 480 sq ft
First floor office – 368 sq ft
Store room – 104 sq ft
Total office / store accommodation – 952 sq ft
Manufacturing / production accommodation
Main manufacturing area – 600 sq ft
Walkway / ancillary area – 250 sq ft
Total manufacturing / production accommodation – 850 sq ft
Total office / workshop building – 1,802 sq ft
Additional office and garages
Additional office – 200 sq ft
Garage 1 – 400 sq ft
Garage 2 – 400 sq ft
Total additional office / garage accommodation – 1,000 sq ft
Store
Store – 624 sq ft
Storage shed
Storage shed – 1,848 sq ft
Total approximate floor area – 5,274 sq ft
Areas are approximate and prospective tenants should satisfy themselves as to measurement and suitability.
Site and yard
The buildings are arranged around a practical yard area providing access, loading, turning and parking, subject to Estate control and final lease terms.
External storage, parking, loading arrangements and any exclusive yard areas will be agreed separately.
Residential accommodation
Residential accommodation is available on site by separate negotiation.
This comprises Ochran Farmhouse and annexe, which may be available together as a separate residential holding. The residential accommodation is not included within the commercial guide rent and will be dealt with separately.
Further details are available on request.
Potential uses
Subject to planning, lease terms and Estate approval, the site may suit:
Storage and distribution
Contractor’s yard / depot
Workshop use
Light industrial use
Rural enterprise
Creative production / props / events storage
Studio / maker space
Specialist manufacturing
Office and workshop combination
Trade storage
Equipment or vehicle-related storage
The Estate will not consider uses likely to cause unacceptable nuisance, heavy traffic conflict, excessive noise, inappropriate external storage or conflict with nearby residential occupation.
Location
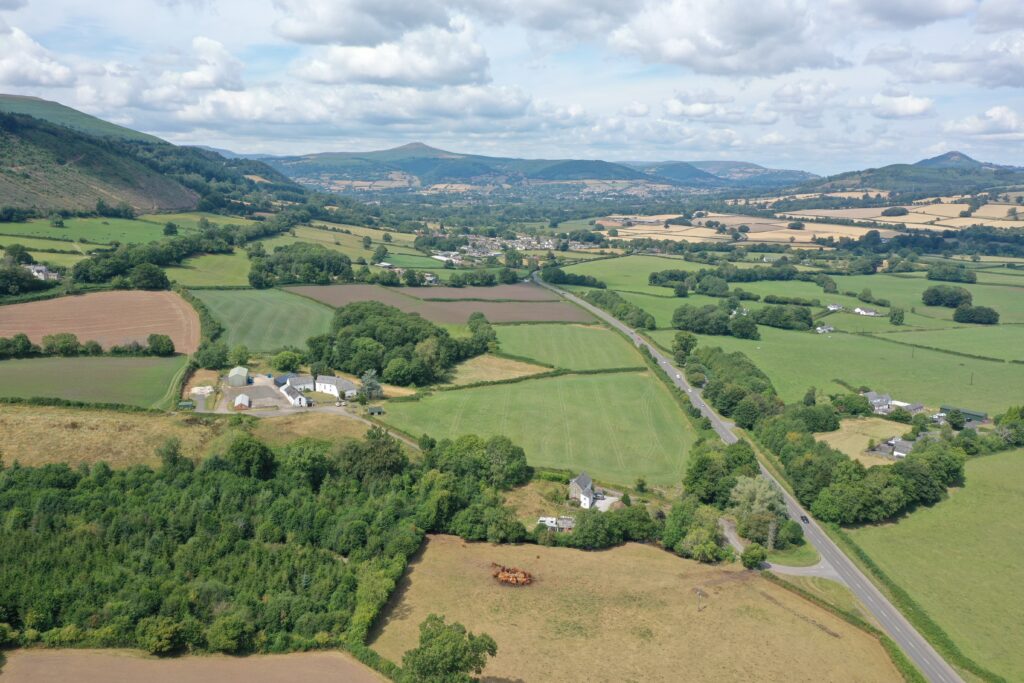
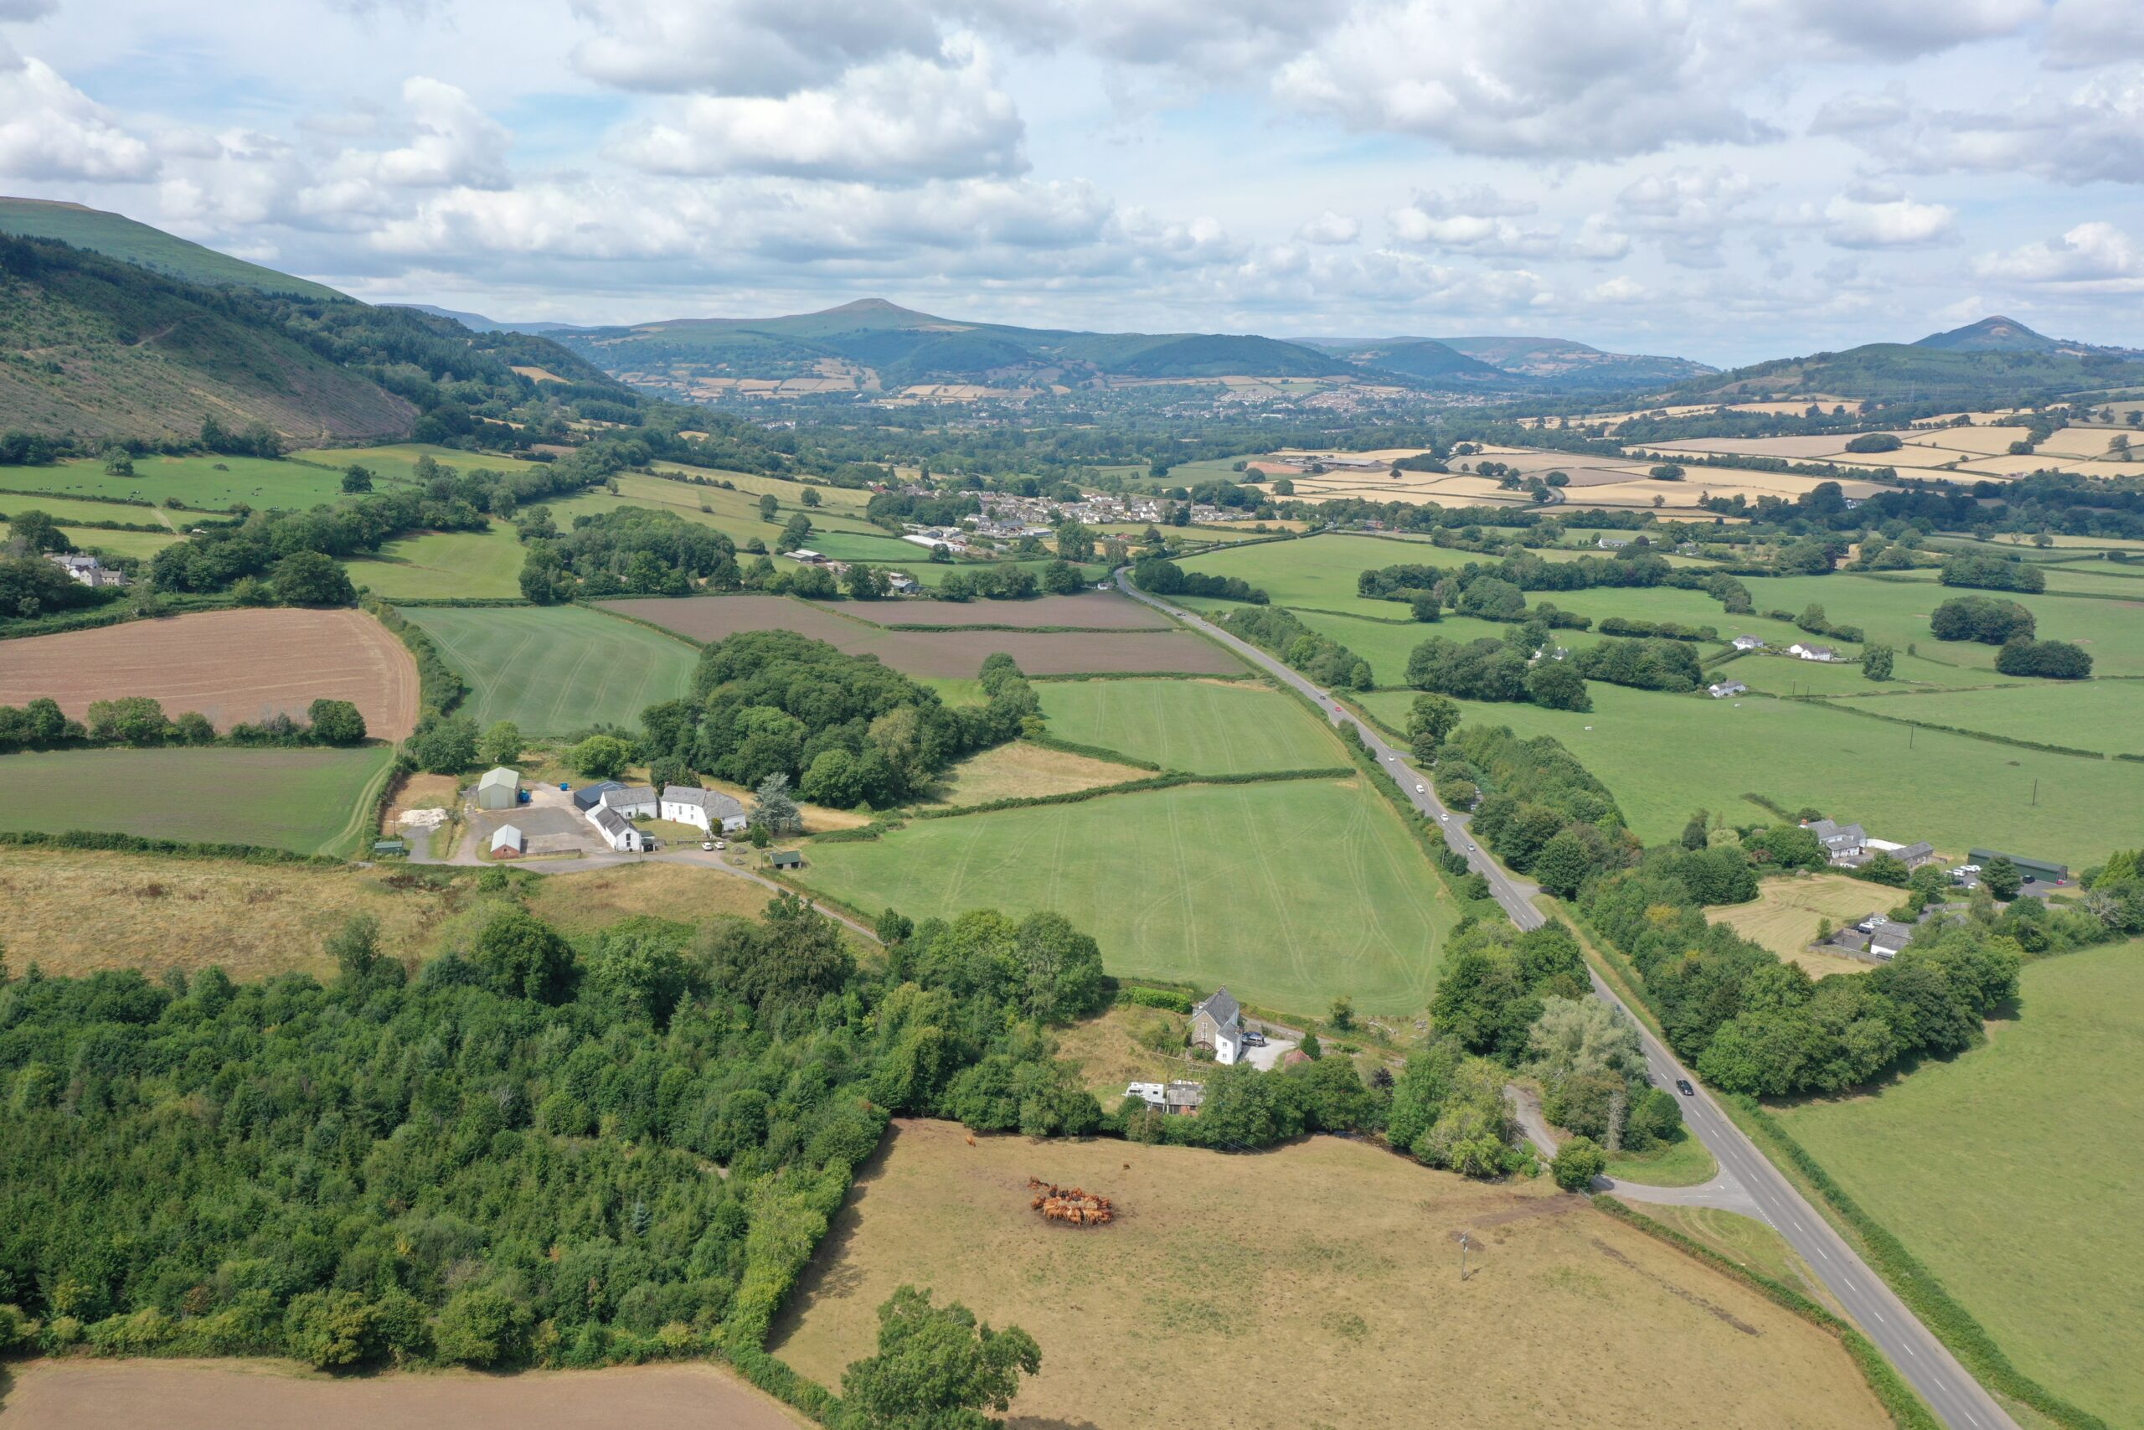
Ochran Farm Buildings are located at Llanellen, near Abergavenny, within an attractive rural setting.
The site benefits from access to the A4042 trunk road, providing links towards Abergavenny, Pontypool, Cwmbran, Newport and the wider South Wales road network.
Services
Services to be confirmed for each building.
Prospective tenants should satisfy themselves as to the availability and capacity of electricity, water, drainage, broadband and any other utilities required for their proposed use.
Utilities are excluded from the rent.
Business rates
The tenant will be responsible for all business rates and other occupational outgoings.
Prospective tenants should make their own enquiries with the local authority regarding the rateable value and any relief that may be available.
EPC
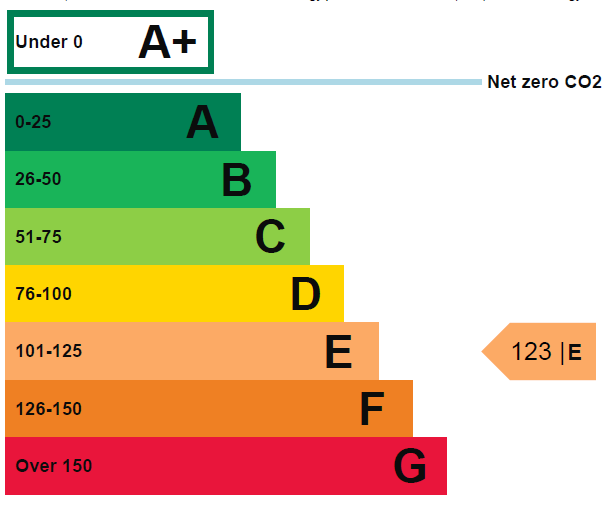
The commercial premises have an EPC rating of E, valid until 25 February 2032.
Lease terms
The Estate is seeking a commercial lease on terms to be agreed.
Indicative terms:
Guide rent – £50,000 per annum exclusive of VAT and outgoings for the commercial buildings only
VAT – payable in addition where applicable
Residential accommodation – available by separate negotiation
Term – to be agreed
Deposit – required
Insurance – landlord to insure, tenant to reimburse appropriate cost
Repairs – to be agreed by reference to condition and extent of demise
Use – to be tightly defined within the lease
Yard use – by agreement only
Alterations – landlord consent required
Assignment / underletting – landlord consent required
Lease to be contracted out of the Landlord and Tenant Act 1954
Viewing
Viewing strictly by appointment through Llanover Estate.
Prospective tenants should provide an outline of their proposed use before viewing so that suitability can be considered at an early stage.
We are here to help…
Contact the office team to find out more.

Other Properties






FAQs
The typical lease lengths we offer are 3 to 5 years
Ample onsite parking is available.
Generally the area has good broadband speeds. We recommend you use a broadband speed check online facility to check availability and find out the maximum download and upload speeds availability for a specific property by entering the address.